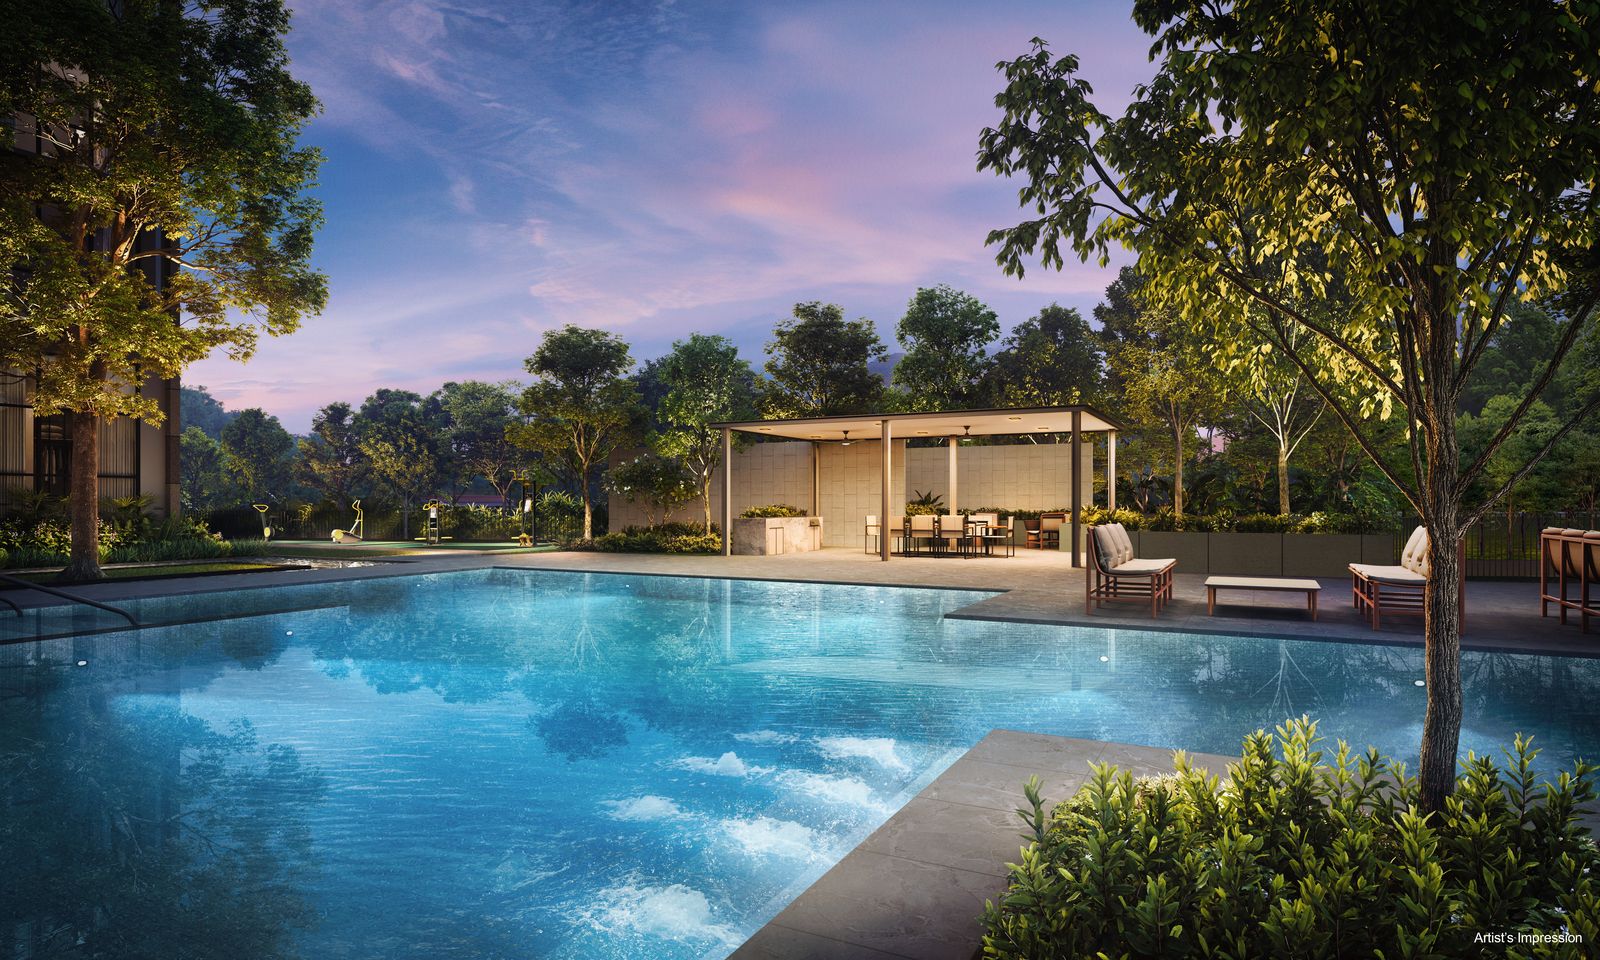
 Level 1
50-metre lap pool
With a family pool and a children's pool beside it.
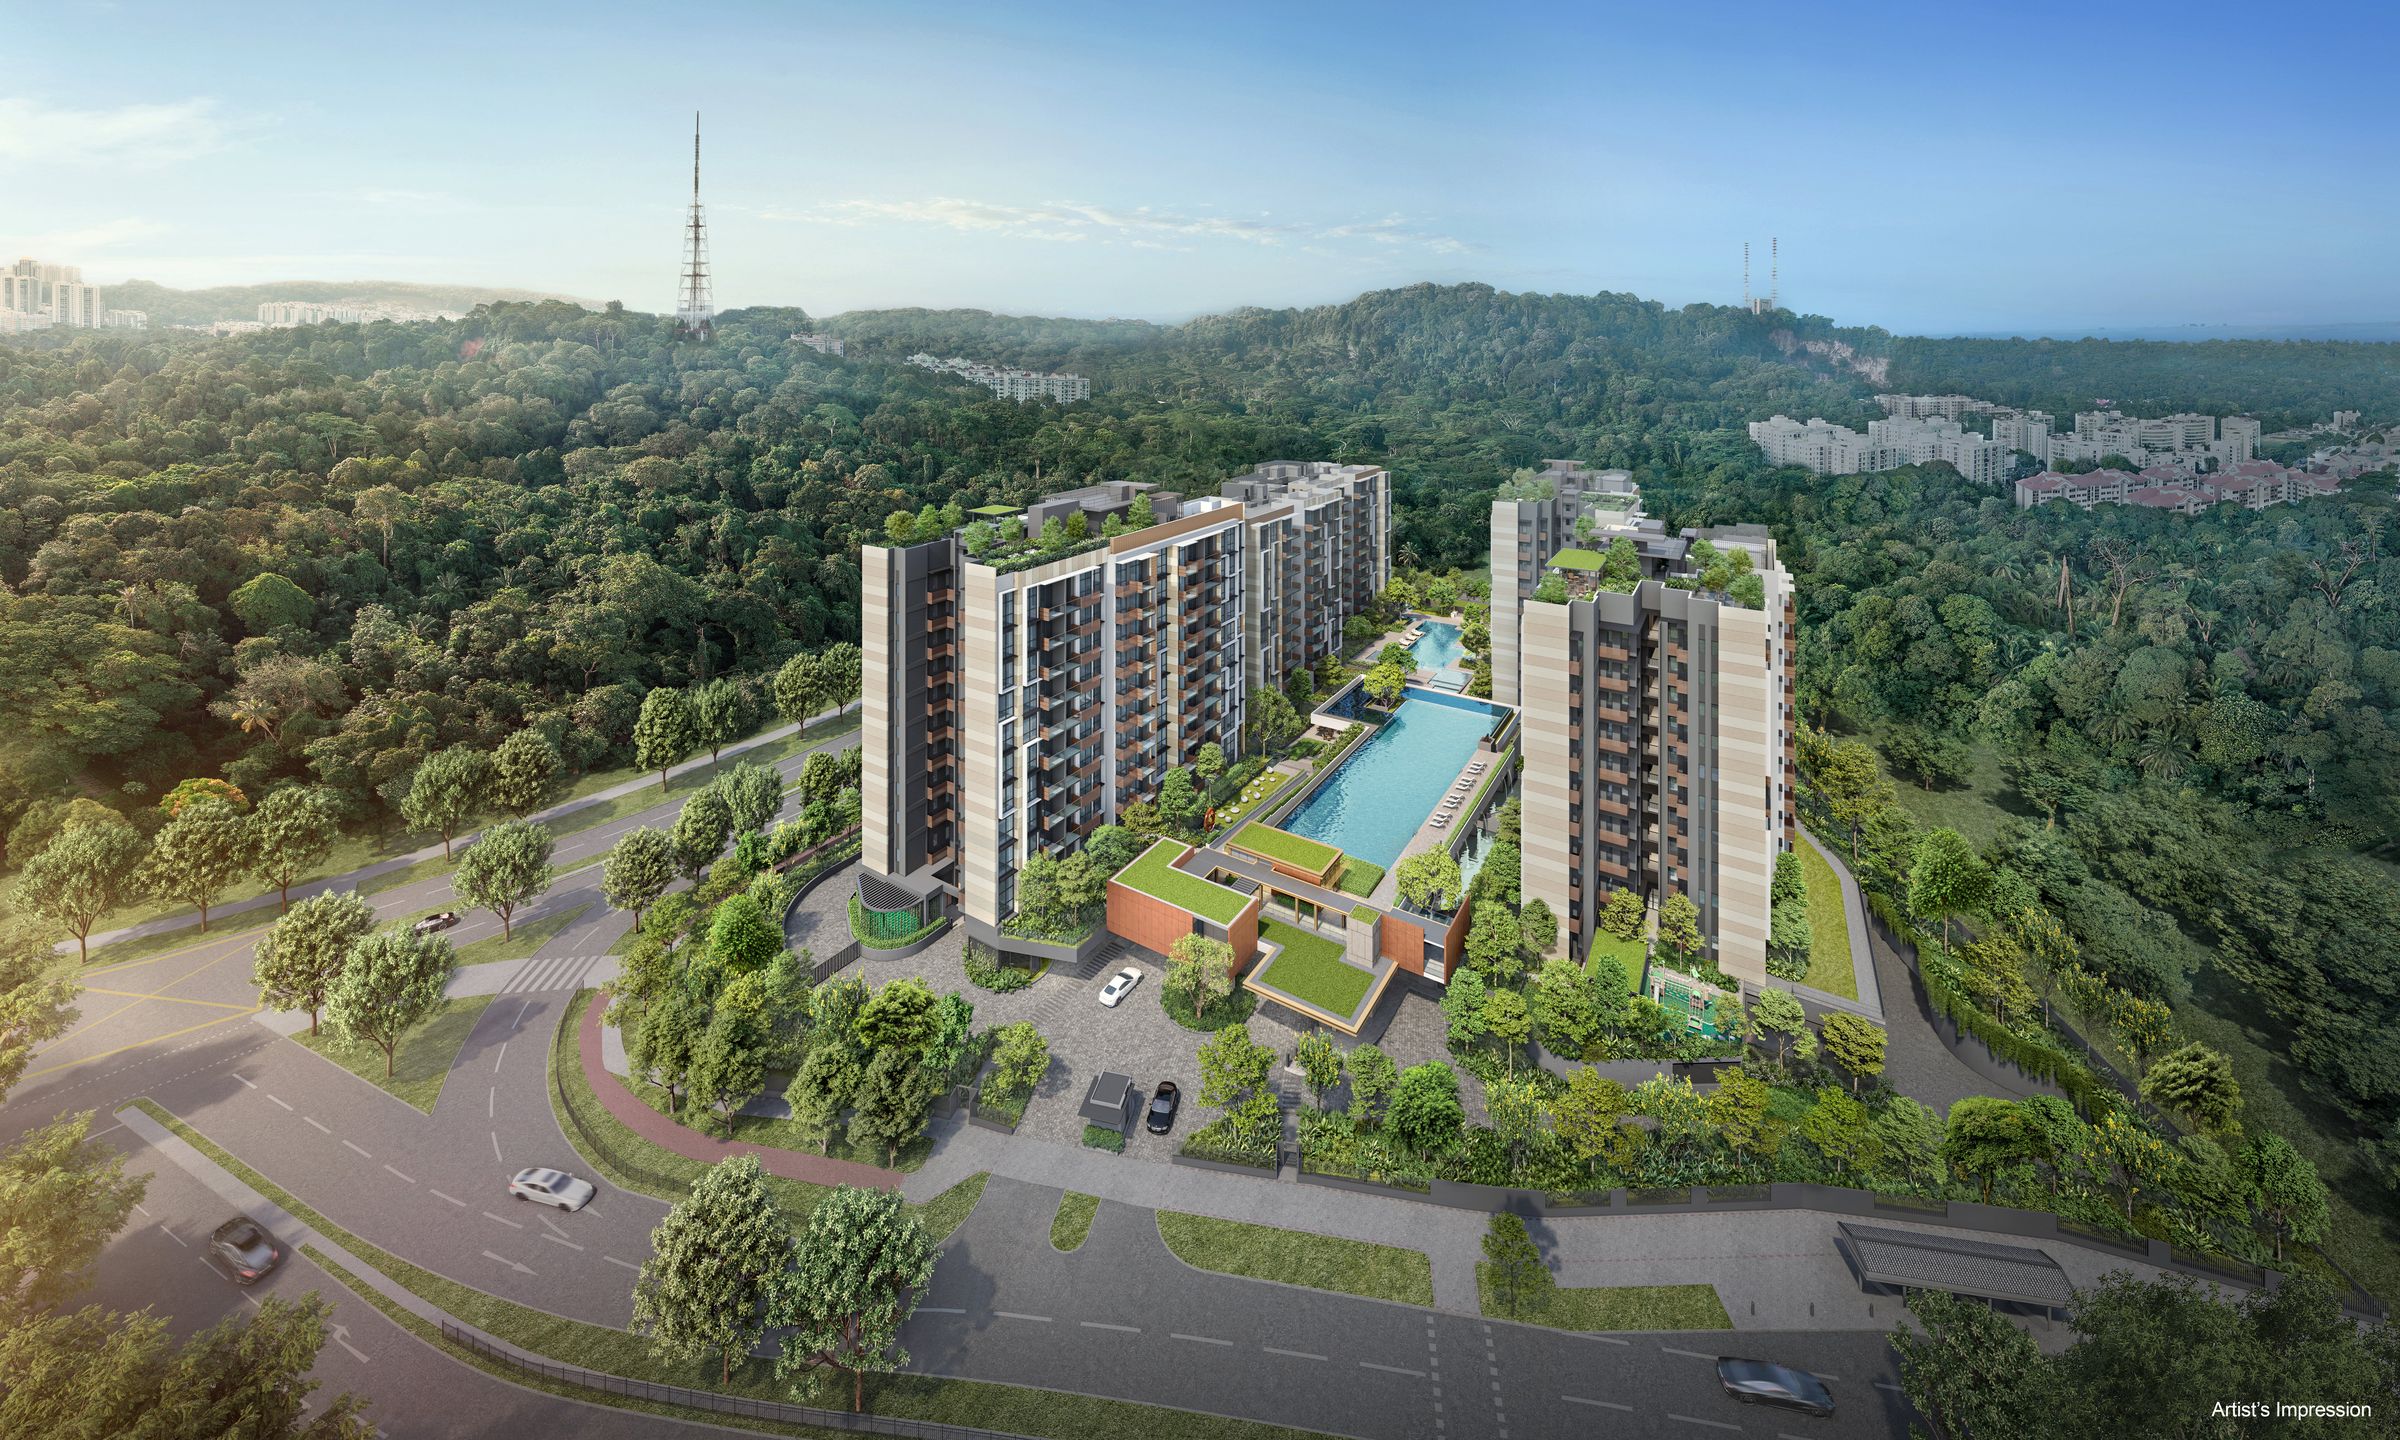
New launch · Upper Bukit Timah · District 21
The Sen is 347 homes on the De Souza Avenue site off Jalan Jurong Kechil. One to four-bedroom layouts, a 99-year lease from January 2025 and completion expected in 2029.
Artist's impression
Overview
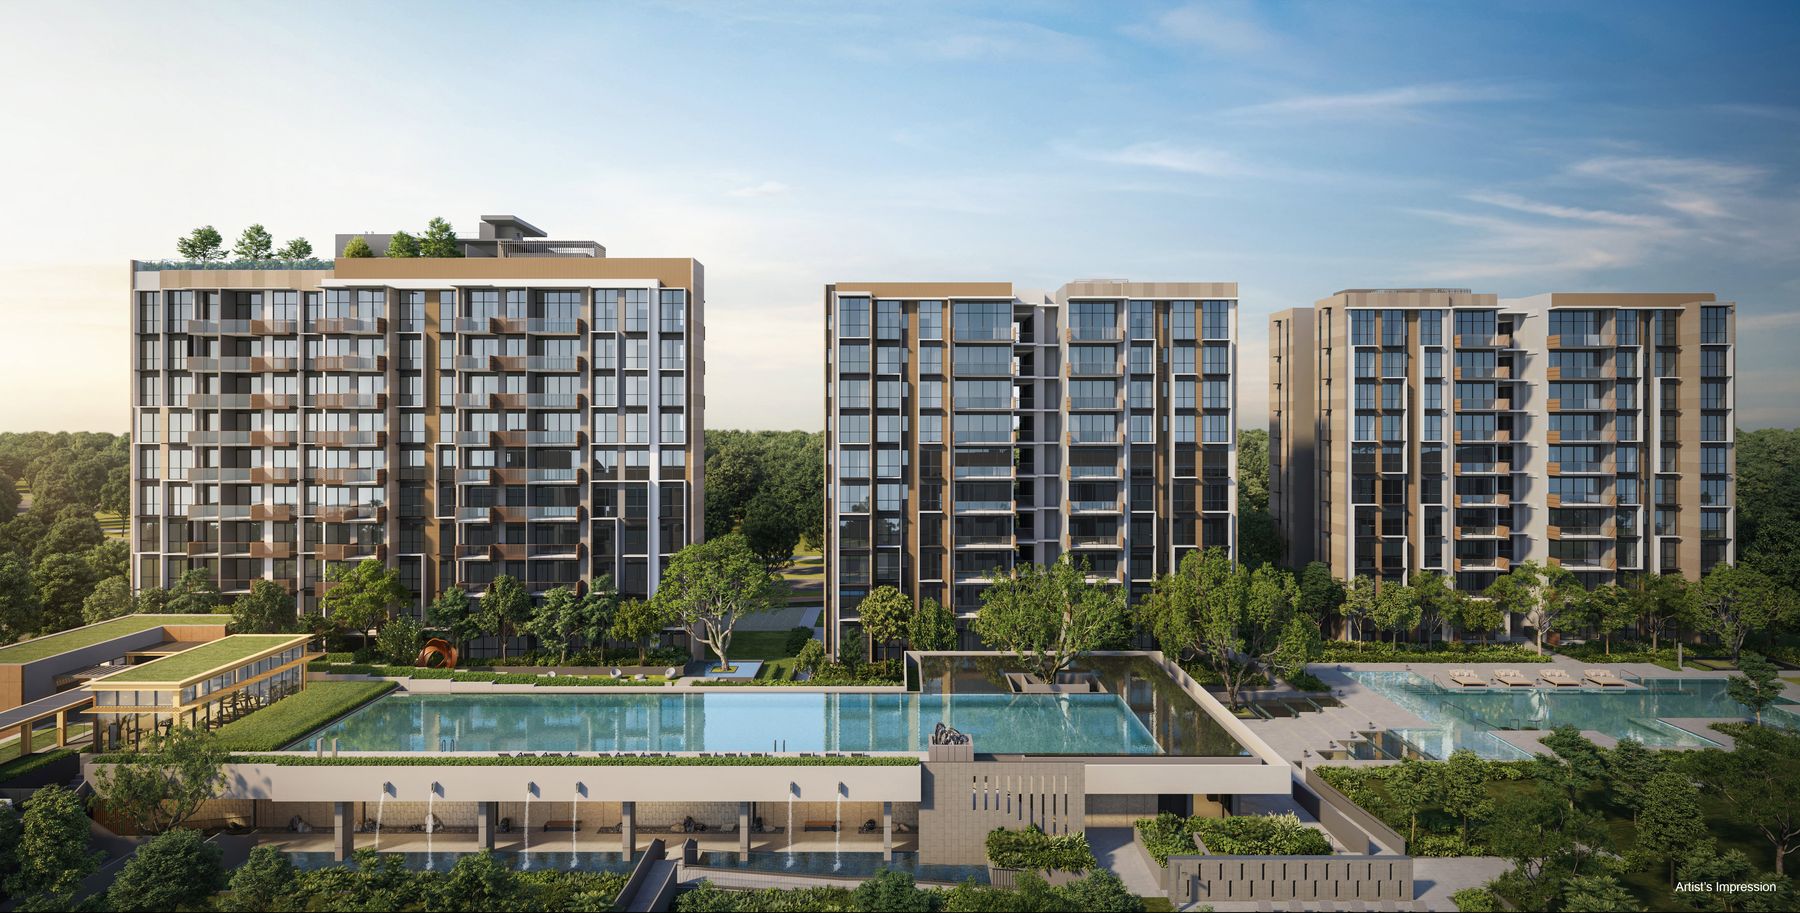
The site is 19,245 sq m at a plot ratio of 1.6. That is why the blocks stop at ten storeys, and why the grounds have room for a 50-metre pool, a tennis court and a run of pavilions. Every home has a basement car park lot, 347 in all with ten EV points, and an early childhood development centre sits within the development.
Site awarded. Two bids; SL Capital (8) took it at S$278.9 million, S$841 psf ppr.
The 99-year lease runs from 20 January 2025.
Launch weekend: 80 of 347 homes sold at an average of S$2,358 psf. Every one-bedroom went.
Over 42% sold, averaging S$2,349 psf. Sales ongoing at the time of writing.
Expected TOP per marketing materials. The S&P vacant possession date is the one that binds.
Highlights
Ten storeys leaves the ground and the roofs for use. Here is how they are used.
Level 1
With a family pool and a children's pool beside it.
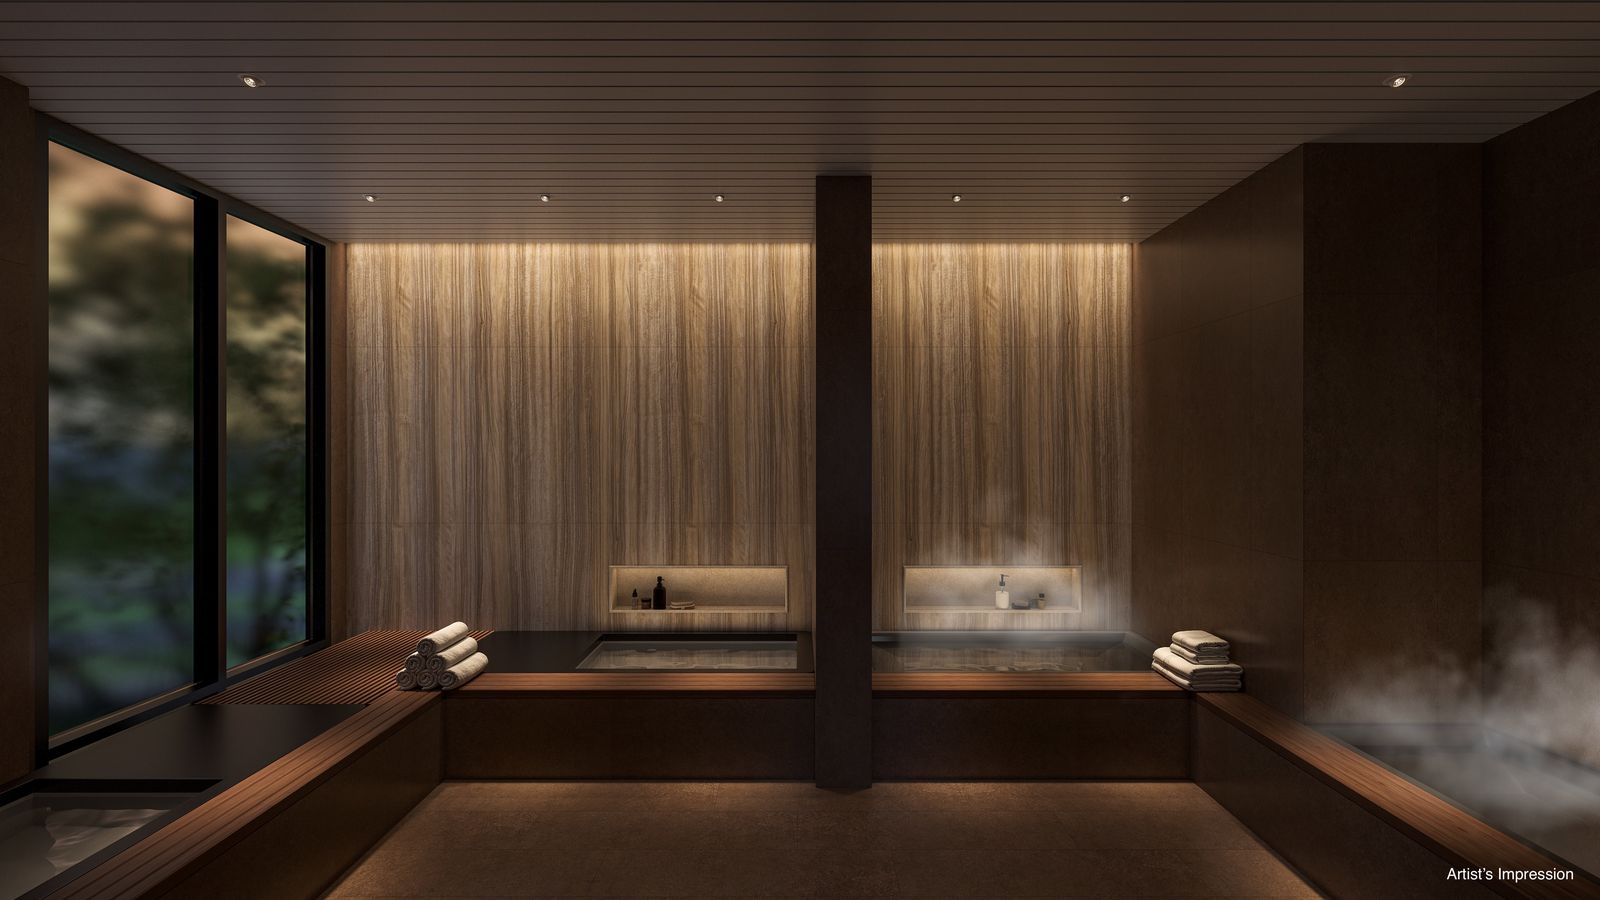 Wellness
Next to the gym and the outdoor fitness area.
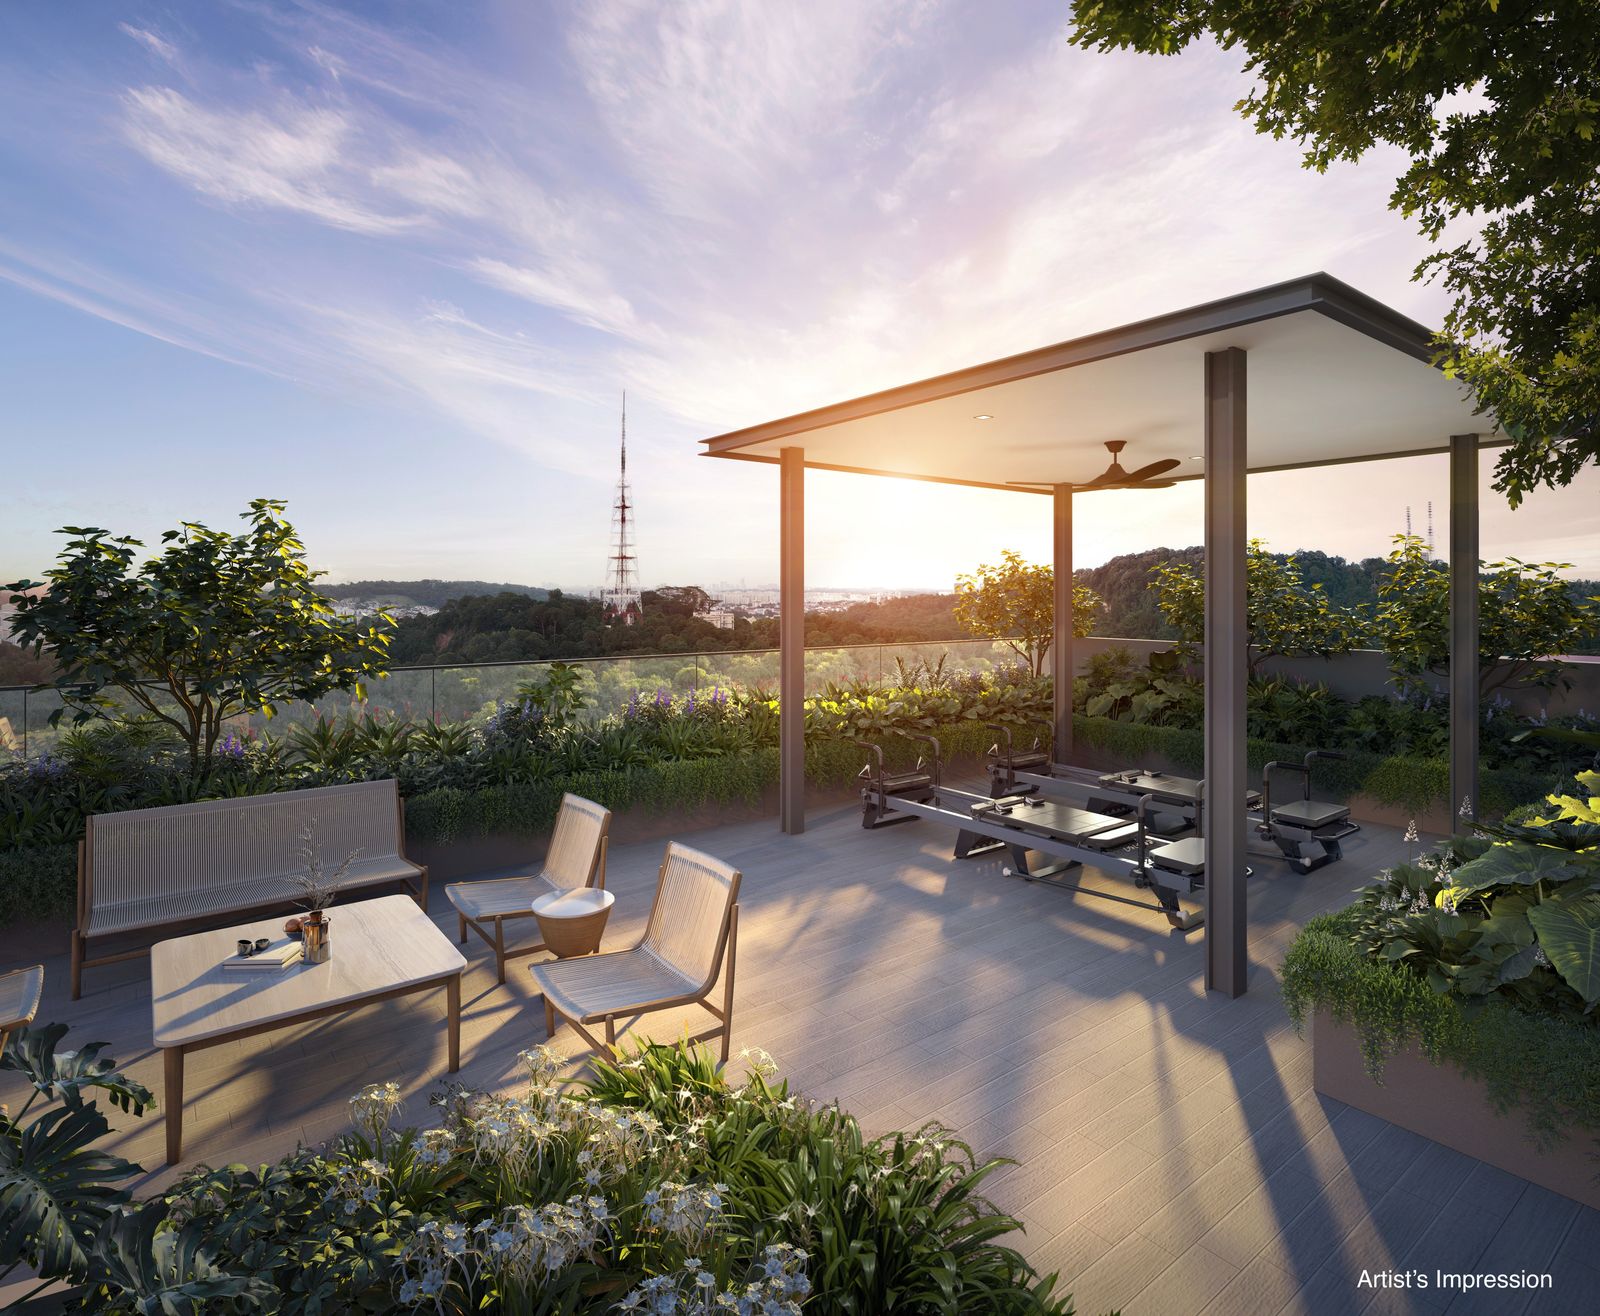 Roof
Roof
Pilates and yoga decks, a garden lounge and a bar.
Residences
Blocks 222, 228 and 230 hold the one to three-bedroom homes. Blocks 224 and 226 hold the larger three and four-bedroom + study layouts, 40 of each.
| Layout | Type | Size | Homes | Indicative from |
|---|---|---|---|---|
| 1 Bedroom | A1 | 452 sq ft | 10 | Fully sold at launch |
| 2 Bedroom | B1 · B2 · B3 | 678 – 732 sq ft | 110 | S$1,546,000 |
| 2 Bedroom + Study | B4 · B4A | 764 – 775 sq ft | 57 | S$1,717,000 |
| 3 Bedroom | C1 · C2 · C3 | 872 – 1,109 sq ft | 90 | S$2,028,000 |
| 3 Bedroom + Study | C4 | 1,259 sq ft | 40 | S$2,975,000 |
| 4 Bedroom + Study | D1 · D1A | 1,453 sq ft | 40 | S$3,450,000 |
Indicative prices are the lowest listed for each layout as at 18 September 2026 and change with each release. Availability and the current price list are confirmed on enquiry.
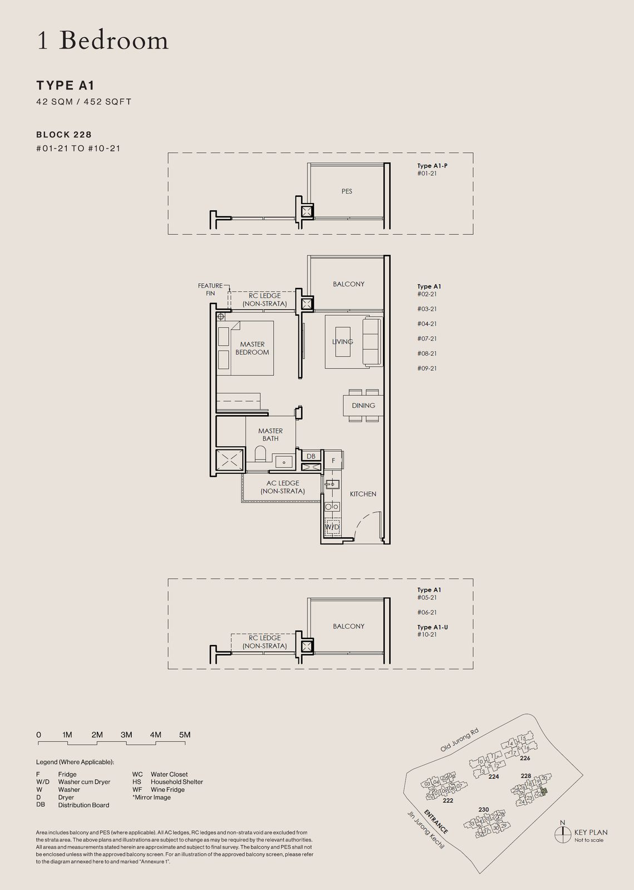
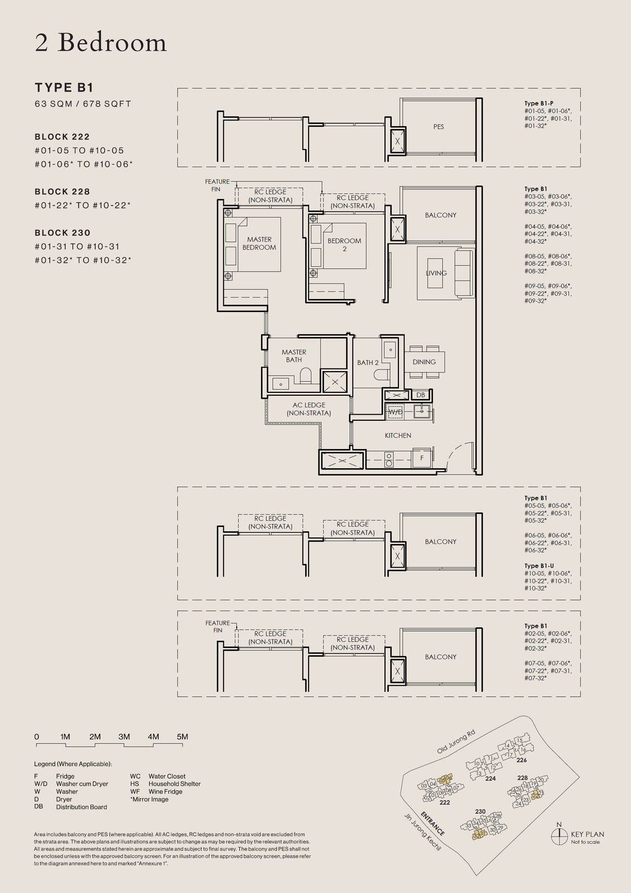
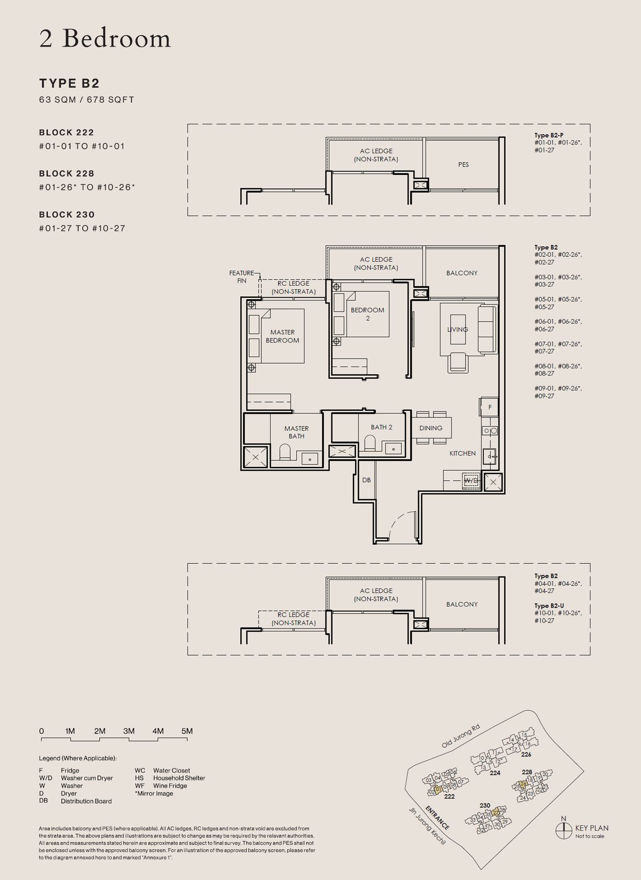
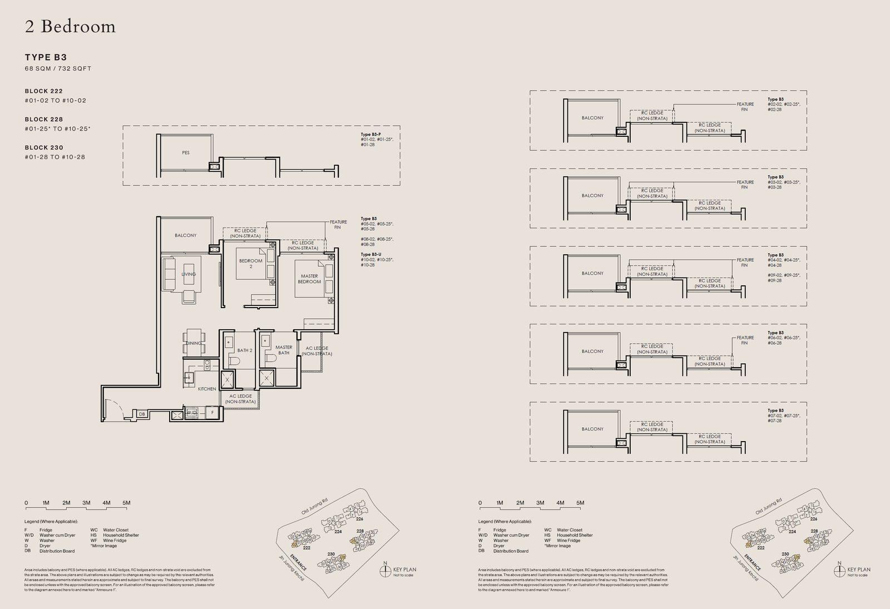
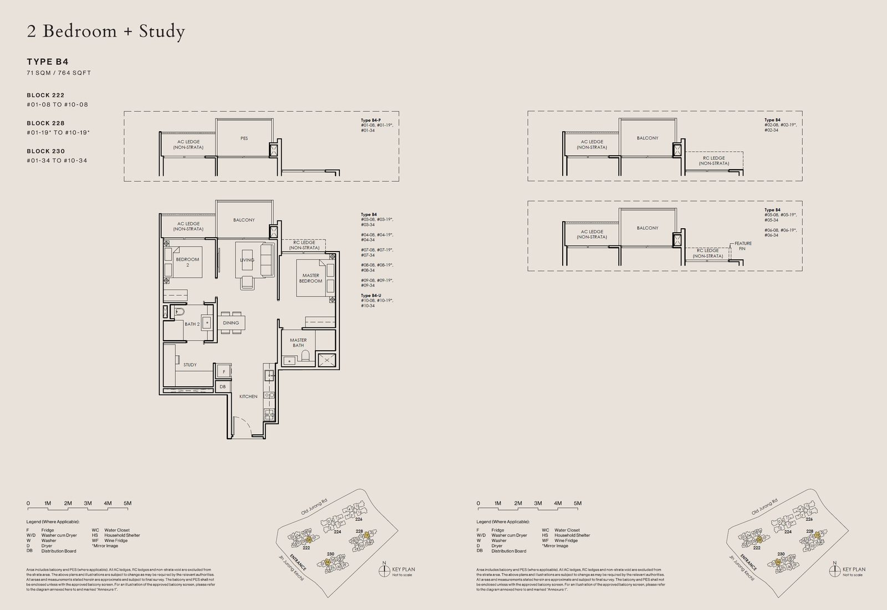
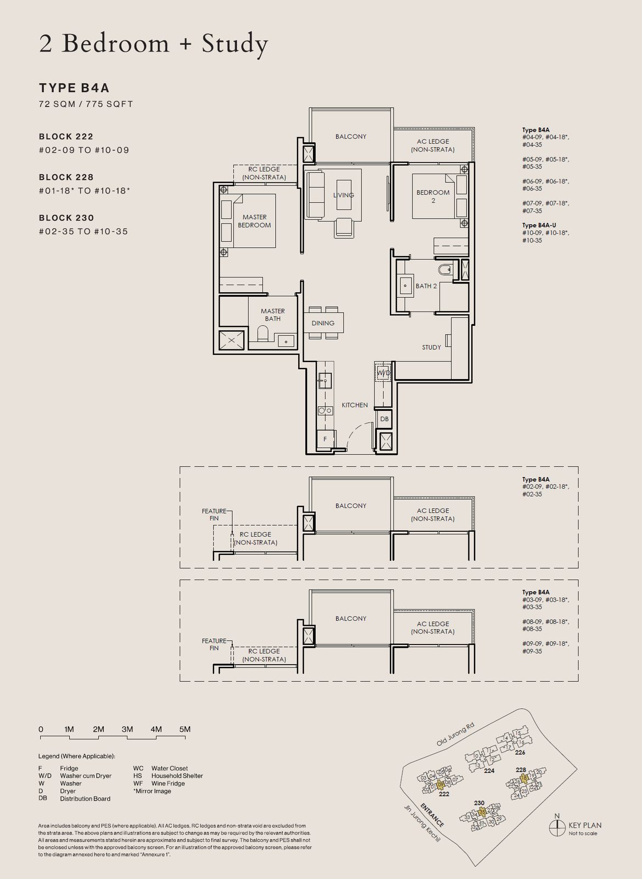
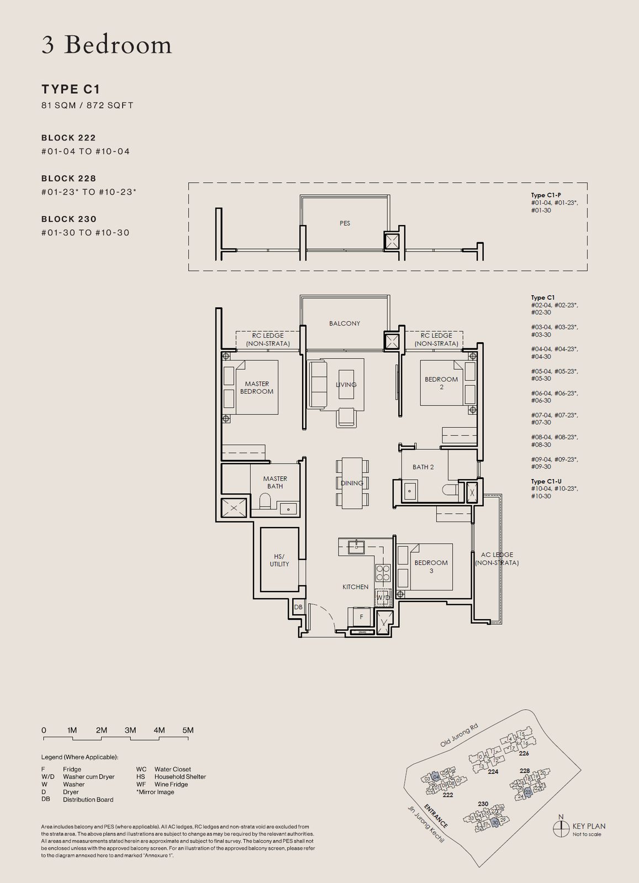
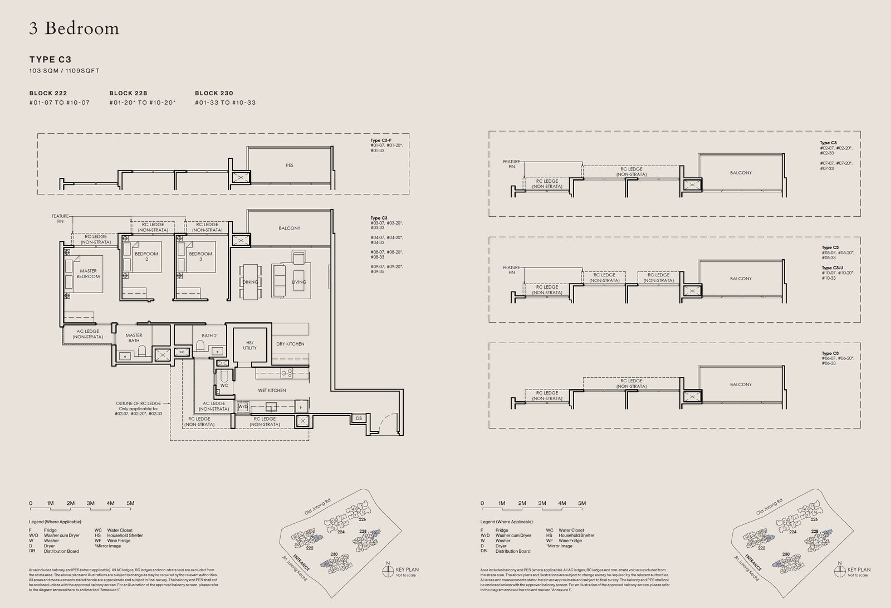
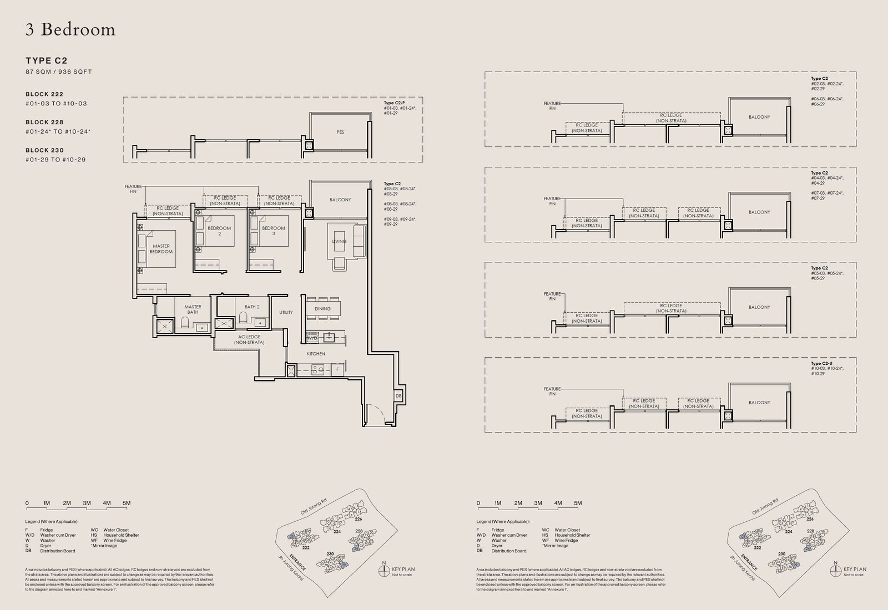
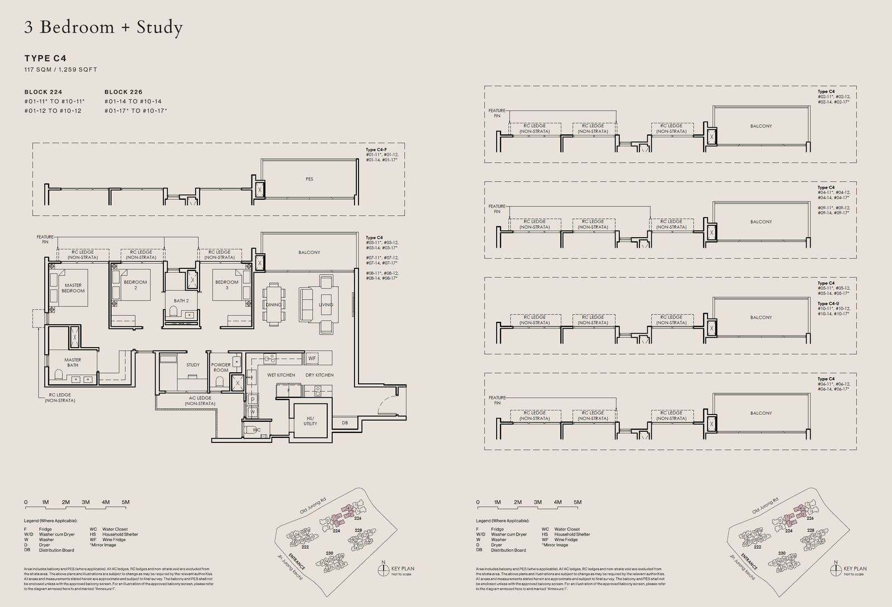
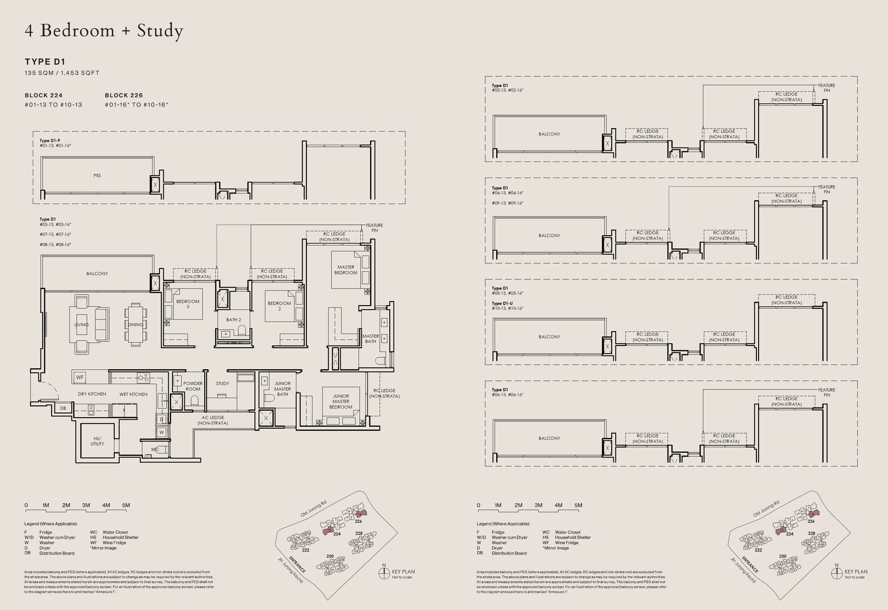
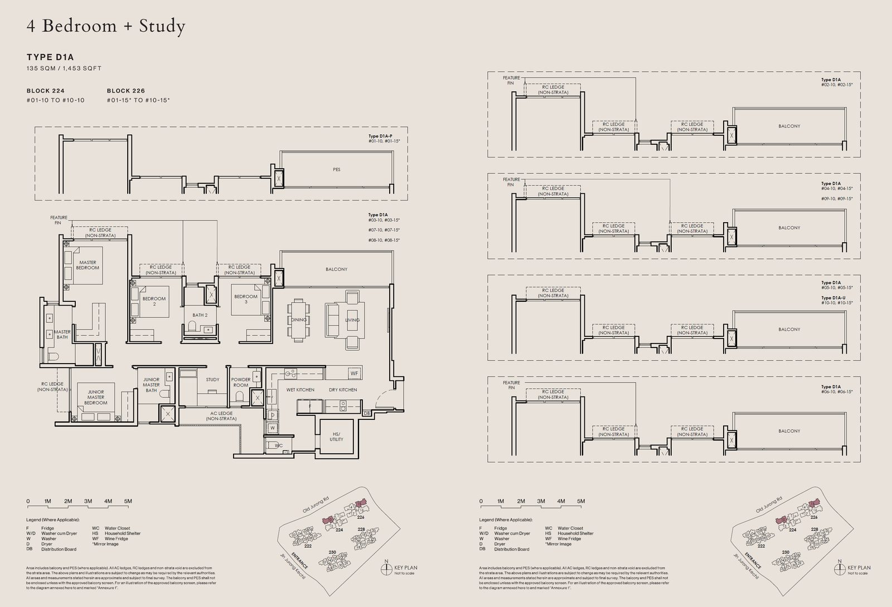
Plans are the developer's typical layouts for each type; mirrored and other-block variants exist. The site plan and level-by-level facility plan are available on request.
Location
A single access road into a low-rise pocket of Upper Bukit Timah. Hume and Beauty World stations on the Downtown Line are the nearest; the bus stop is outside the development.
Schematic, not to scale. Station distances are straight-line from the site; walking time is approximate.
Times are approximate and by car, bicycle or on foot as marked. Proximity to a school does not guarantee admission.
Developer
SL Capital (8) Pte Ltd is the entity that bid for the land and holds the project. Behind it are three Singapore developers who have built together before.
Lead developer
Established in 2006. Its completed homes include Sky Everton, One Meyer, 3 Cuscaden, Coastline Residences, Sturdee Residences, Tre Residences and The Poiz Residences.
Construction partner
Ho Lee Group formalised in 1996 from a plumbing and building background. It co-developed Sky Everton, One Meyer, Coastline Residences, Sturdee Residences and 3 Cuscaden, and its construction arm builds The Sen with a precast concrete system.
Investment partner
A Singapore developer that works through joint ventures in the mid to upper residential segment, including Sky Everton, Tre Residences and The Poiz Residences.
AGA Architects, who designed The Sen, also worked with the group on 3 Cuscaden, Coastline Residences and Sturdee Residences.
Gallery
All development images are artist's impressions; the surroundings image is an aerial photograph of the area.
FAQ
The development is at 222 to 230 Jalan Jurong Kechil, Singapore 599444, on the former De Souza Avenue site in Upper Bukit Timah (District 21). The map in the Location section is pinned to the site.
347 homes in five 10-storey blocks. Layouts run from a 452 sq ft one-bedroom to 1,453 sq ft four-bedroom + study homes; the two-bedroom types (678 to 775 sq ft) make up 167 of the 347. Floor plans for all twelve types are in the Residences section.
Marketing materials put the expected Temporary Occupation Permit (TOP) in 2029, which marks the estimated completion and key collection period. The vacant possession date in the Sale and Purchase Agreement is the binding one; ask for it before you commit, as timelines are subject to change by the developer.
Register on this page with the layout you are considering. A CEA-licensed salesperson replies with the current price list and floor plans and can arrange a showflat appointment. A request is not a confirmed booking until you receive a reply.
Register interest
Tell us which layouts you are considering. A CEA-licensed salesperson replies with the current price list, the floor plans and, if you want one, a showflat appointment.
Example Property Agency — fictional · CEA registration/licence: DEMO — not valid
Mobile: +65 XXXX XXXX · Privacy contact: privacy@example.invalid — demonstration only